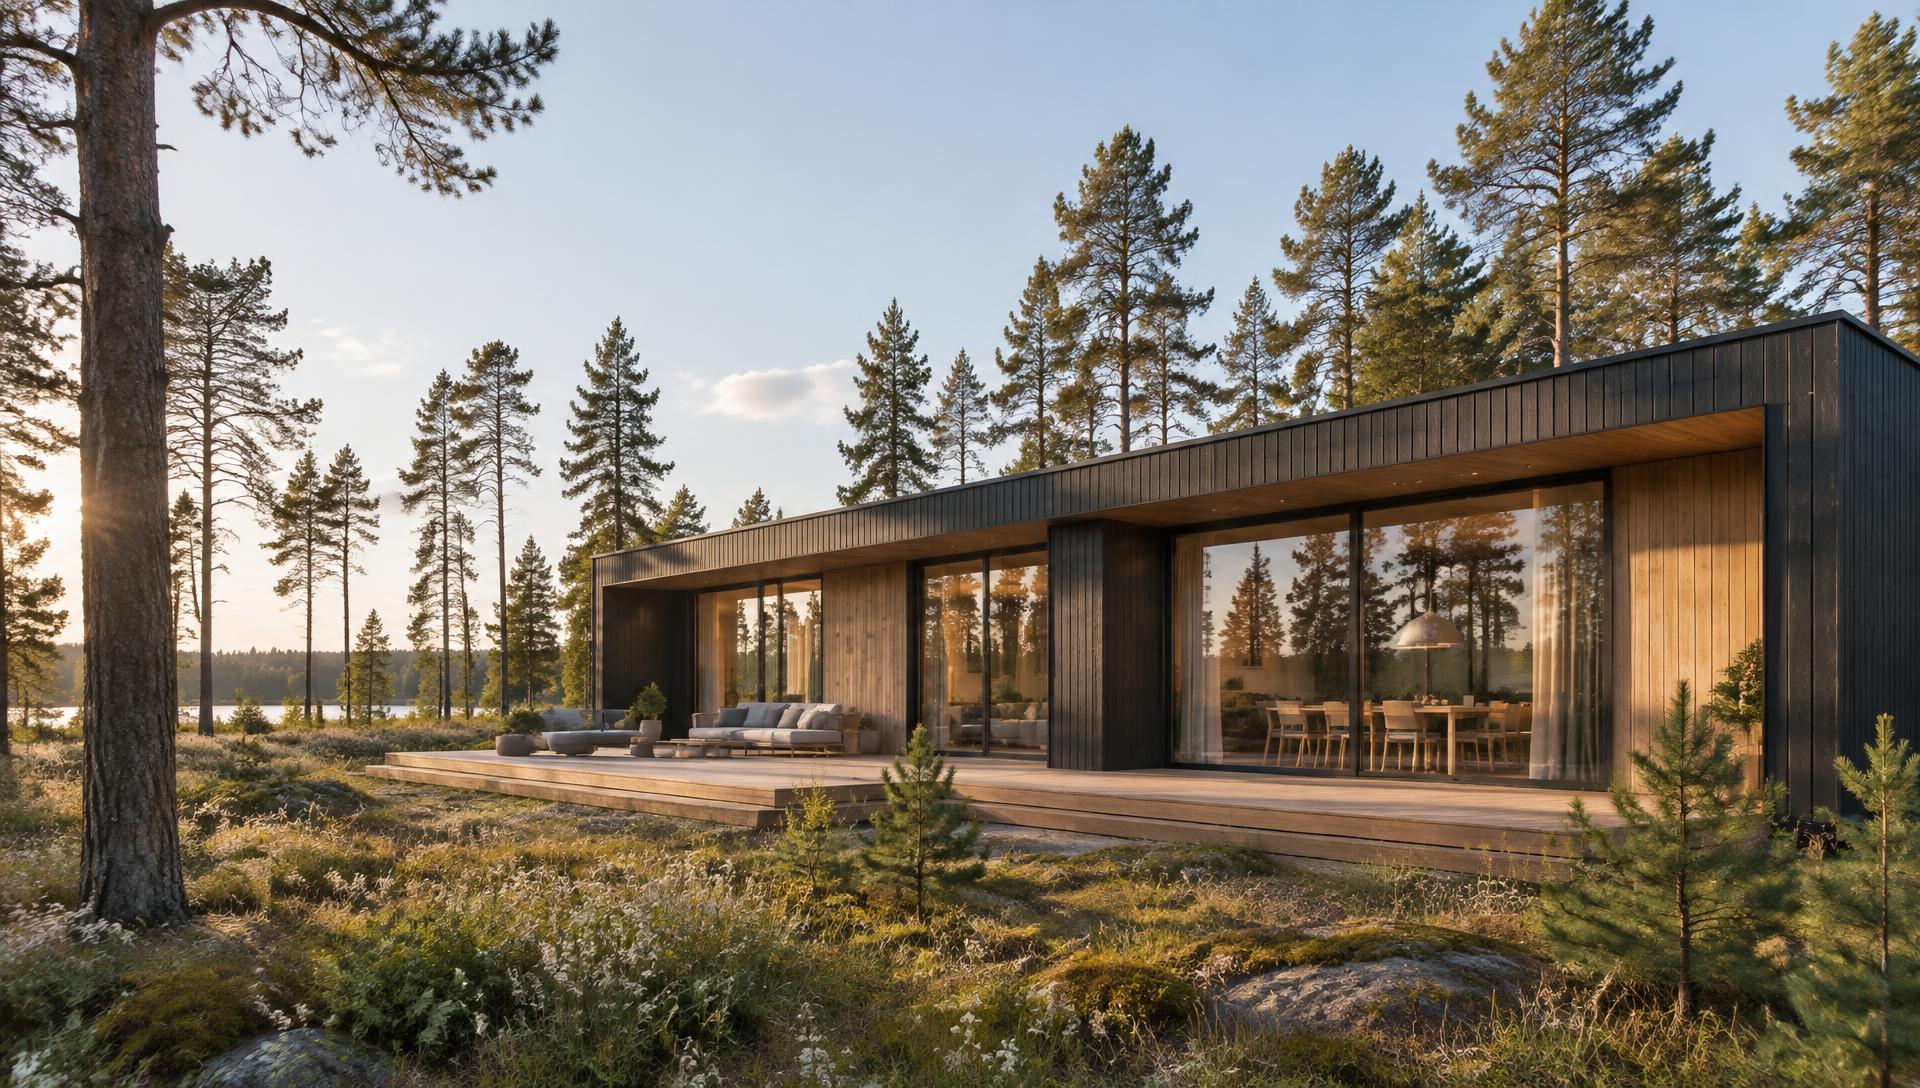
 Concept image — illustrative only
Modular Homes
Timber-framed modular homes for permanent living, planned around your site, climate and local requirements.
Enquire about Modular HomesMADE IN LATVIA · BUILT FOR THE WORLD
Timber modular homes, cabins, saunas and commercial buildings — produced indoors, delivered to your site and installed with clear coordination.
Concept image — illustrative only
Introduction
MidLand Prefab supplies prefabricated timber buildings made in Latvia to clients in Scandinavia, Germany, the Netherlands, Spain, the Canary Islands and beyond. We focus on practical design, careful production and well-planned delivery.
Our Building Solutions
Concept image — illustrative onlyTimber-framed modular homes for permanent living, planned around your site, climate and local requirements.
Enquire about Modular Homes Concept image — illustrative only
Compact cabins for holiday use, rental or a private retreat — delivered as finished modules.
Enquire about Holiday CabinsConcept image — illustrative onlyStandalone sauna and wellness buildings in natural timber, for private gardens and hospitality settings.
Enquire about Saunas & Wellness BuildingsFeatured Projects
Project photos and details are being prepared. Images shown are placeholders, not project photos.
Placeholder — real project photo coming soonCategory to be confirmed · Draft
Placeholder — real project photo coming soonSaunas & Wellness Buildings · Draft
Placeholder — real project photo coming soonHoliday Cabins · Draft
Placeholder — real project photo coming soonModular Homes · Draft
From Production to Installation
Why Choose MidLand Prefab
Timber construction built indoors, with a focus on sound detailing and durable materials.
Each delivery is planned individually for your destination country and site.
One point of contact from first enquiry to handover.
International Delivery
Transport is planned individually for each project, destination and site.
Layouts, finishes and the scope of a building can be discussed around your intended use and site. Feasibility depends on structural requirements, transport dimensions and local regulations. The agreed drawings and specifications define what is included.
We welcome enquiries from Scandinavia, Germany, the Netherlands, Spain, the Canary Islands and wider Europe. Delivery feasibility and costs are reviewed for each destination, including route, site access and any ferry or special transport requirements.
Foundation preparation, crane access, utility connections and on-site responsibilities are clarified during planning. The quotation and contract identify the installation scope and who is responsible for each part. Local permissions and site readiness must be considered before delivery.
Start with your building type, destination country and a short project description. Include an approximate size if you know it. We clarify layout, finishes, delivery access and installation requirements before preparing a project-specific quotation; inclusions and exclusions are confirmed in writing.
Timing depends on design decisions, approvals, production availability, transport and site preparation. A project schedule is discussed once the scope and site requirements are clear. Production and delivery dates are agreed individually rather than promised in advance.
Tell us about your project and destination, or email midlandprefab@gmail.com.